
Address
6430 Brimson Street, Westerville, OH
Price
$ 519,000
Property Attributes
- MLS#226031979
- TypeSingle Family
- Listing Status Active
- CountyFRANKLIN
- CityWesterville
- NeighborhoodWalnut Woods
- Zip43081
- StyleTraditional
- Year Built2024
- Taxes$ 2600
- Price$ 519,000
- Bedrooms4
- Full Bathrooms2
- Half Bathrooms1
- Sqr Footage2578
- Lot Size0.15 Acres
Data Source:
Columbus REALTORS®
Property Description
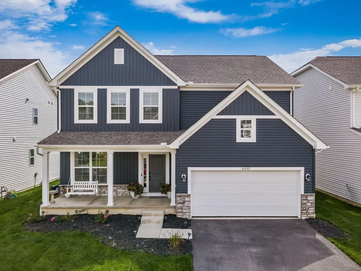
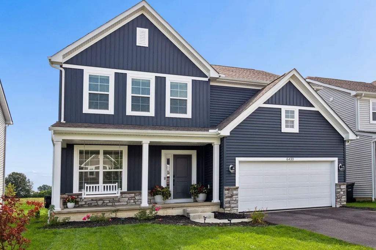
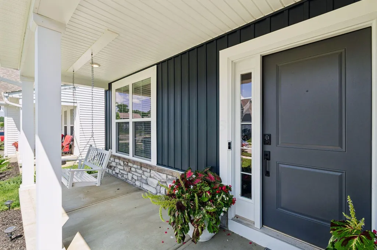
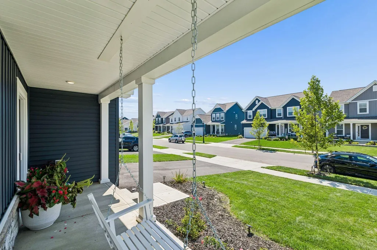
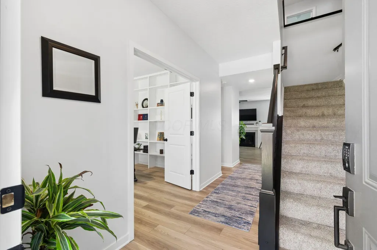
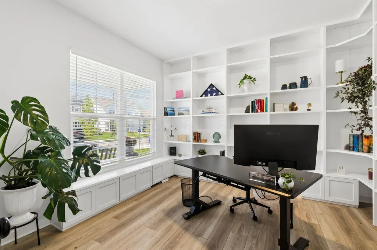
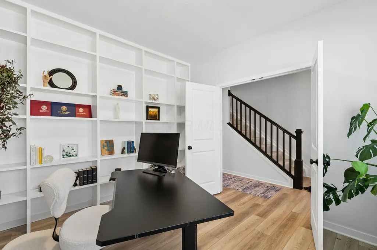
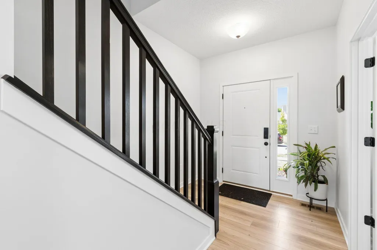
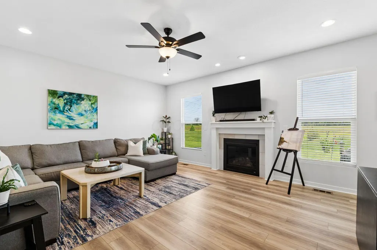
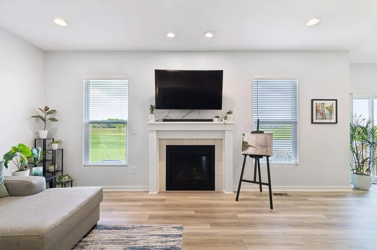
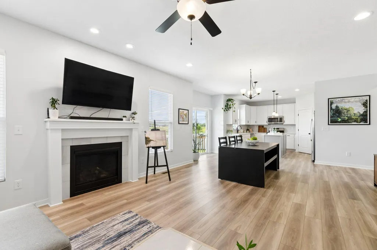
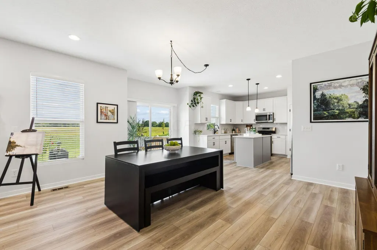
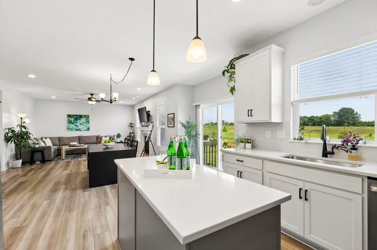
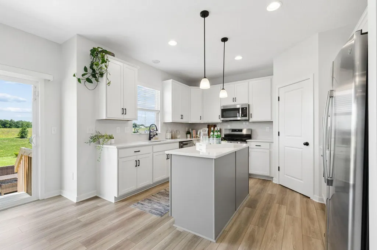
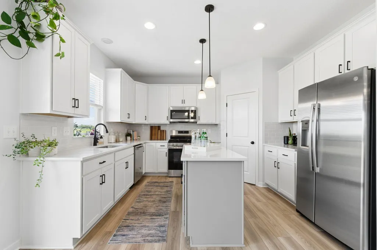
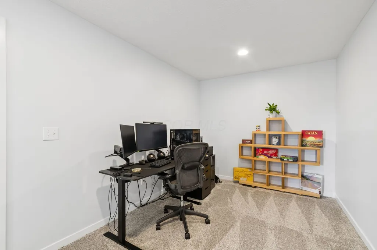
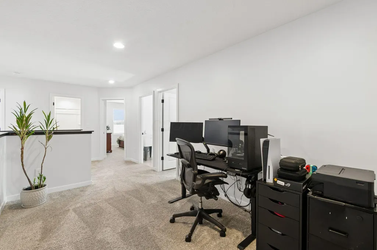
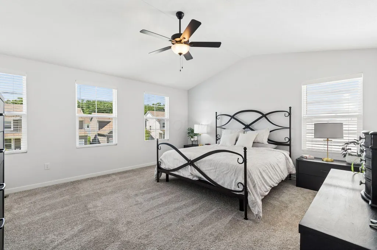
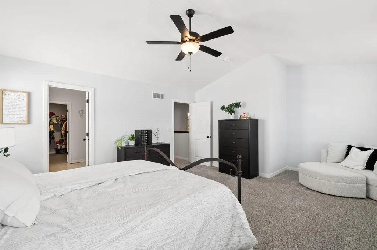
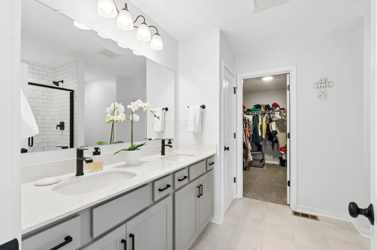
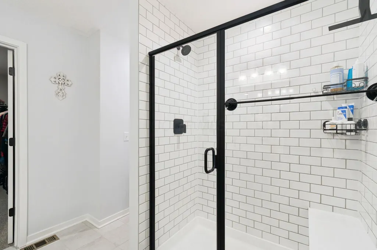
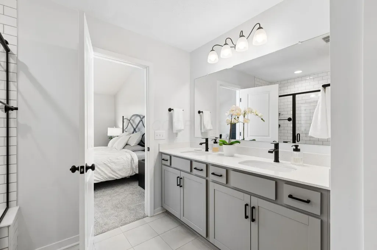
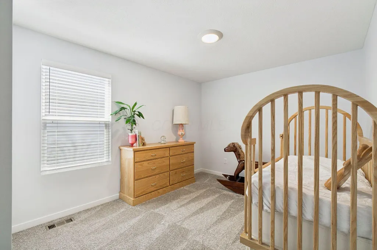
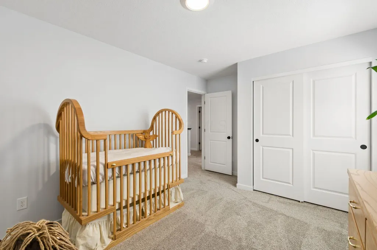
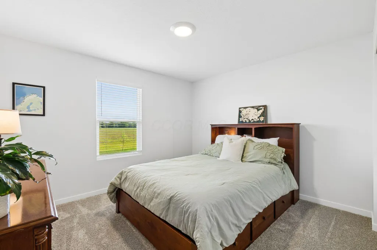
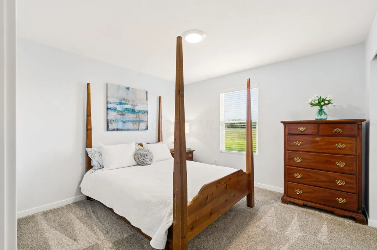
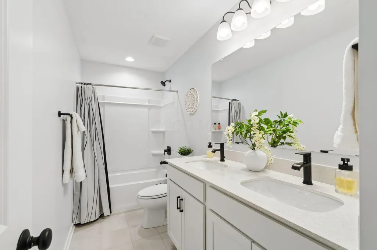
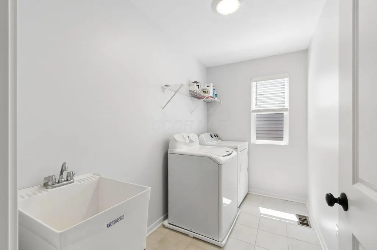
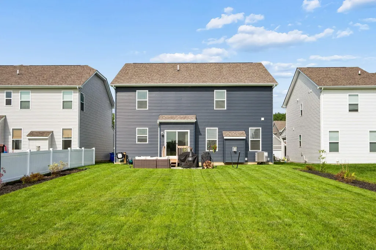
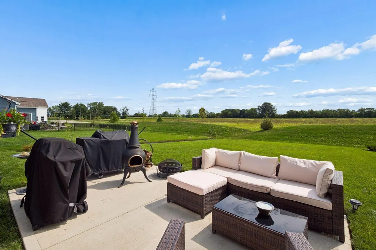
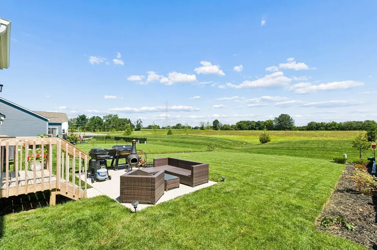
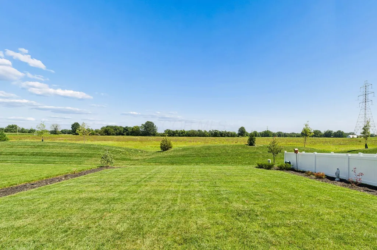
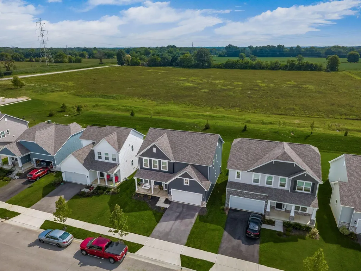
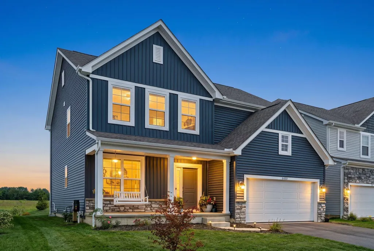
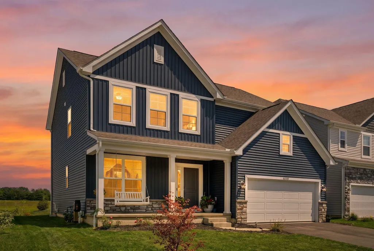
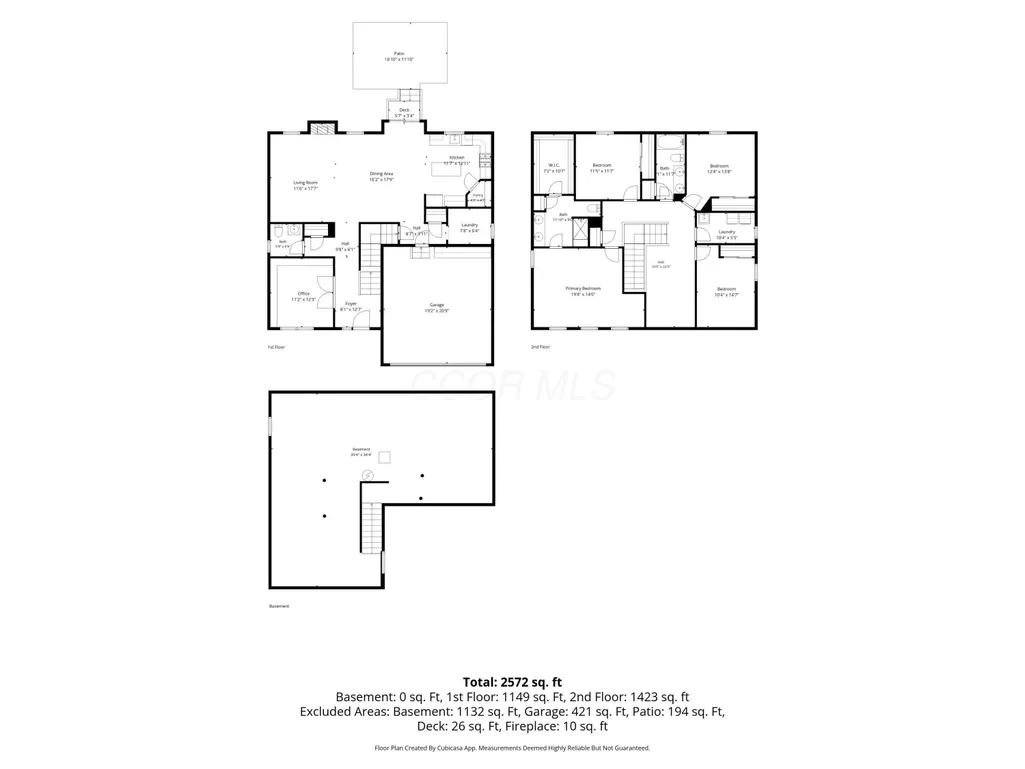
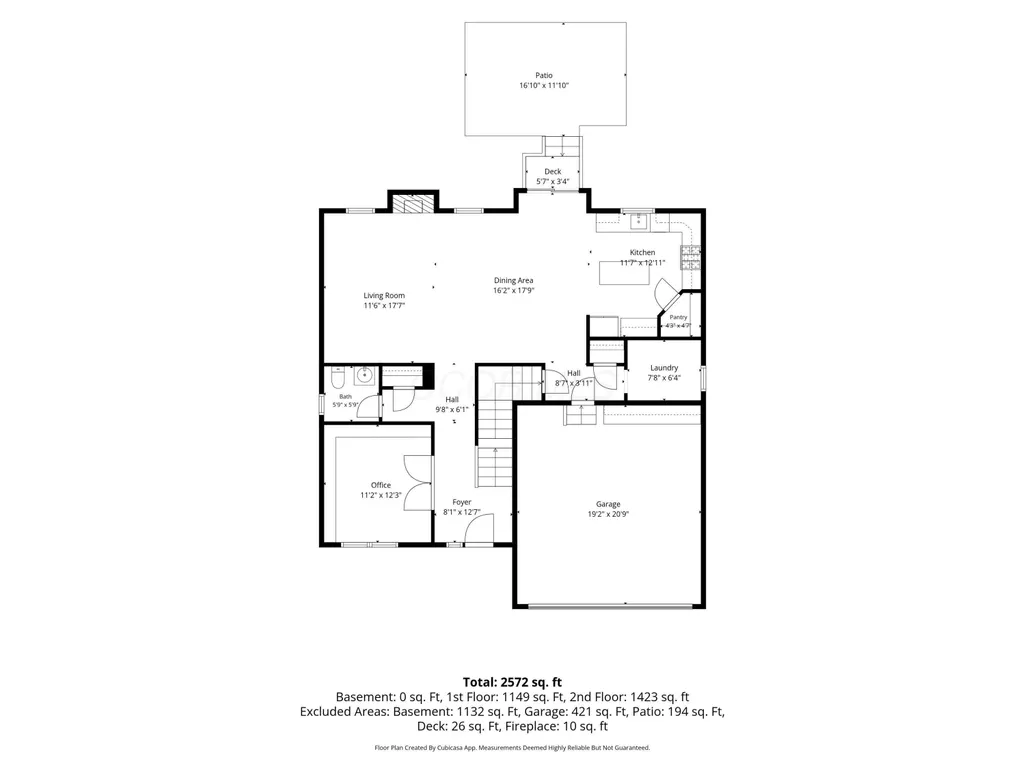
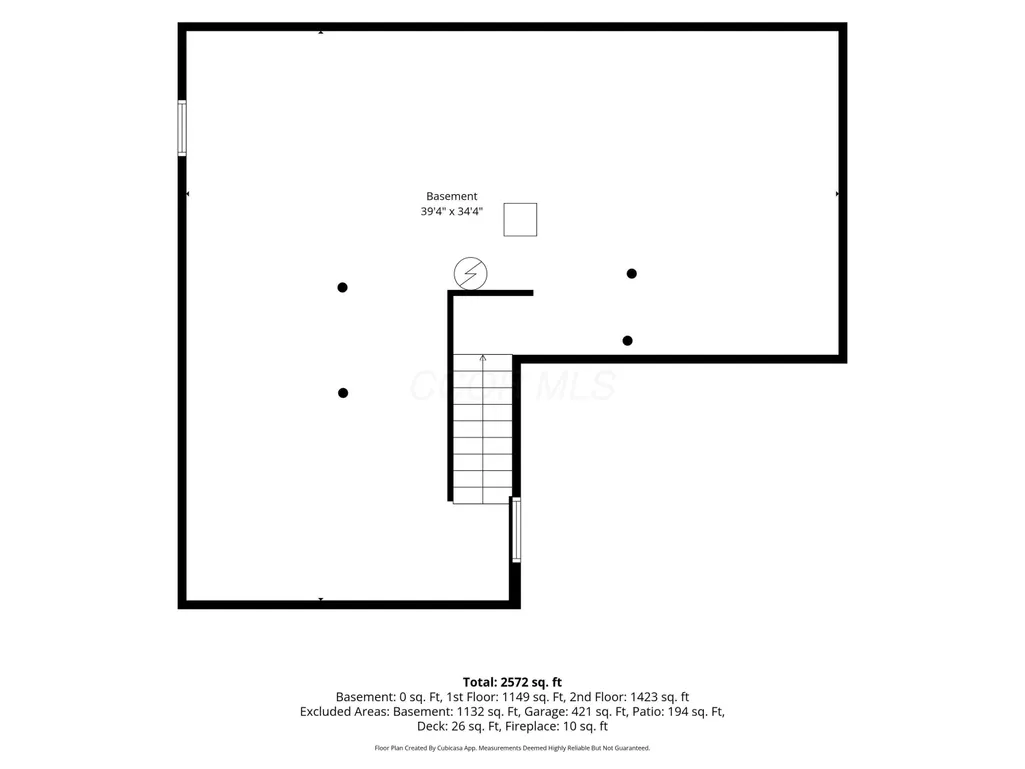
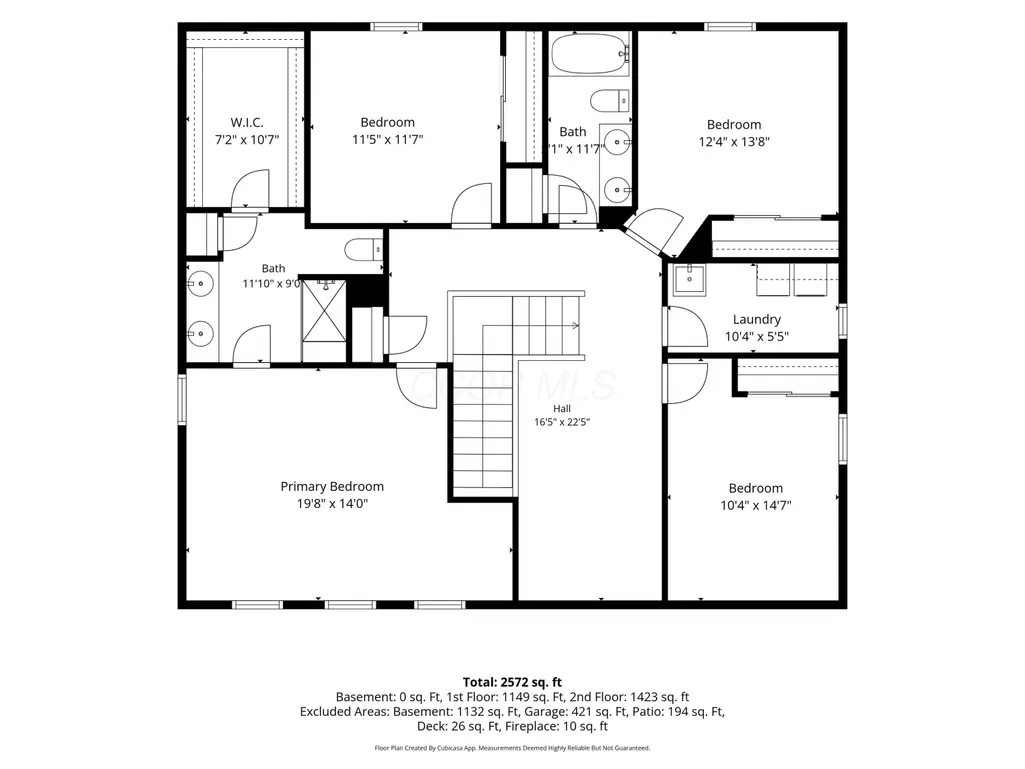
Love at first sight! Everything about this nearly new home in Walnut Woods East invites you to make yourself at home & stay awhile. From the blue farmhouse exterior with welcoming front porch to the upgrades & thoughtful details inside, this is definitely one home you'll want to see in person. The moment you step inside, you'll notice how sunlight fills the home, highlighting light-colored LVP floors, neutral walls & bright white trim, accented by black lighting and banister details for a clean, modern contrast. Just off the entry, a spacious home office with built-in bookcases & window seat is tucked behind solid double doors, giving you true privacy when you need it, just steps from the heart of the home. The kitchen, breakfast area & family room flow together beautifully, with large island, walk-in pantry, box bay window and fireplace creating a great space for everyday living & entertaining, overlooking the generous patio & yard with thoughtfully planned landscaping designed to add beauty in every season. Upstairs, the primary suite is a bright, comfortable retreat, with vaulted ceiling & 4 large windows, & ensuite bath featuring double vanity & tiled walk-in shower, plus a large walk-in closet. 3 additional bedrooms, loft, second-floor laundry & shared hall bath with double sinks give everyone plenty of room to spread out. Custom blinds throughout, with full basement & ample storage on every level.
| Price History | |
|---|---|
| 8/22/2026 | Listed $519,000 |
General Features
| Sewer | Public Sewer |
|---|---|
| Heating | Forced Air |
| Cooling | Central Air |
| HOA Fee | 50.0 |
| Garage Spaces | 2.0 |
| Architectural Style | Traditional |
| Year Built | 2024 |
| Township | None |
| Property Subtype | Single Family Residence |
| Tax Year | 2025 |
| Assoc Fee Paid Per | Monthly |
| County | Franklin |
| New Construction | No |
| Property Type | Residential |
| Association Amenities | Sidewalk |
| HOA | Yes |
| Attached Garage | No |
| Subdivision Name | Walnut Woods |
| Garage Y/N | Yes |
| Full Baths | 2 |
| Status | Active |
| City | Westerville |
| High School District | COLUMBUS CSD 2503 FRA CO. |
| Lot Size Square Feet | 6534.0 |
| Carport Y/N | No |
| Land Lease Y/N | No |
| Tax Annual Amount | 2600.0 |
| Home Warranty Y/N | No |
| Lease Renewal Y/N | No |
| Additional Parcels Y/N | No |
| Rent Control Y/N | No |
| Standard Status | Active |
| MobileHomeRemainsYN | No |
| Senior Community | None |
| Sewer_co_Public_sp_Sewer | True |
| Utilities@Core.Permissions | None |
| New Financing FHA | True |
| New Financing Coventional | True |
Interior Features
| Basement | Full |
|---|---|
| Flooring | Wood,Carpet |
| Fireplace Features | One,Gas Log |
| Common Walls | No Common Walls |
| Basement (Y/N) | Yes |
| Air Conditioning Y/N | Yes |
| Heating Y/N | Yes |
| Window Features | Insulated All |
| Fireplace Y/N | Yes |
| Half Baths | 1 |
| Total Bedrooms | 4 |
| Total Baths | 3 |
| Heating-Forced Air | True |
Exterior Features
| Parking Features | Attached Garage |
|---|---|
| Water Source | Public |
| Lot Size Area | 0.15 |
| Foundation Details | Poured |
| Spa | No |
| Lot Size Acres | 0.15 |
| Waterfront Y/N | No |
| Crops Included Y/N | No |
| Horse Y/N | No |
| Irrigation Water Rights Y/N | No |
Amenities
- Foreclosure
- Views
- Short Sale
- New Construction
- Adult 55+
- Lease To Own
- No HOA Fees
- Furnished
- Primary On Main
- Air Conditioning
- Seller Finance
- Green
- Fixer Upper
- Horse
- Golf
- Fireplace
- Deck
- Garage
- Basement
- Pool
Property vs Single Family Average in 43081
Price
Taxes
Year Built
Visits

 Columbus REALTOR® and Central Ohio Regional Multiple Listing Service, Inc .All information deemed reliable but not guaranteed. All properties are subject to prior sale, change or withdrawal. Neither listing broker(s) or information provider(s) shall be responsible for any typographical errors, misinformation, misprints and shall be held totally harmless. Listing(s) information is provided for consumer's personal, non-commercial use and may not be used for any purpose other than to identify prospective
