
Views - Golf Course

Address
4500 Village Club Drive, Powell, OH
Price
$ 1,455,000
Property Attributes
- MLS#226028089
- TypeSingle Family
- Listing Status Active
- CountyDELAWARE
- CityPowell
- AreaLiberty
- NeighborhoodGolf Village Estates - Golf Village - Estates at G
- Zip43065
- StyleTraditional
- Year Built2005
- Taxes$ 21061
- Price$ 1,455,000
- Bedrooms6
- Full Bathrooms4
- Half Bathrooms2
- Sqr Footage7931
- Lot Size0.46 Acres
Data Source:
Columbus REALTORS®
Property Description
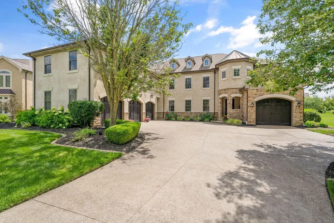
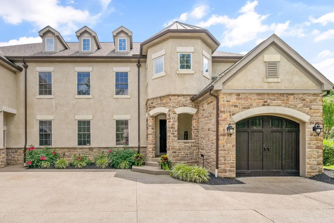
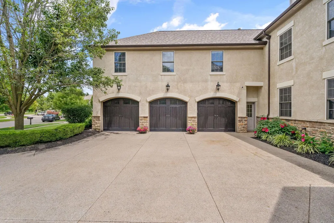
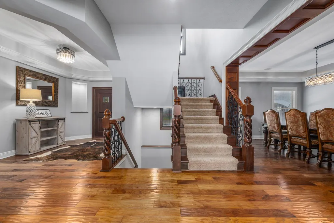
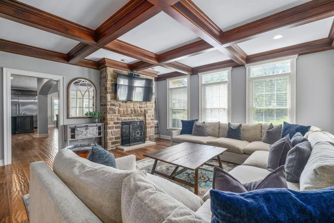
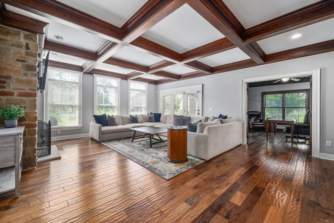
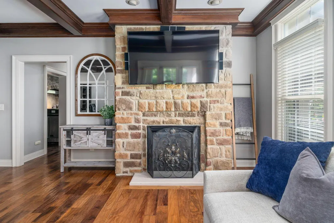
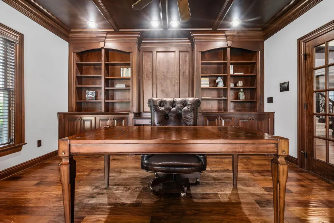
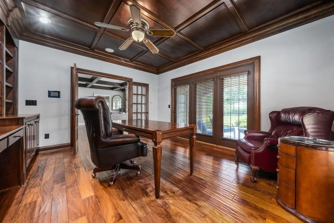
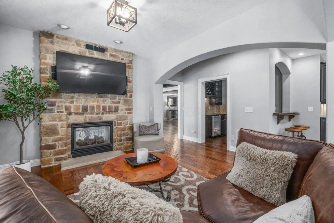
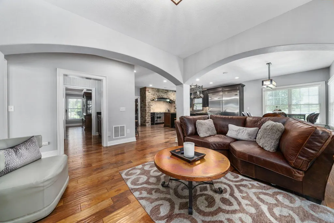
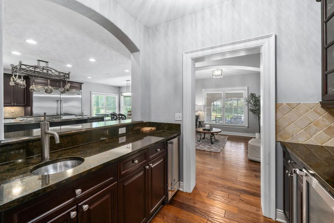
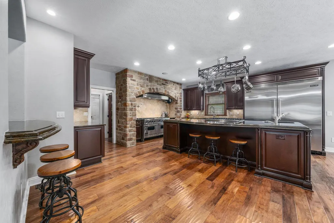
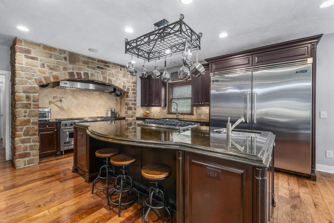
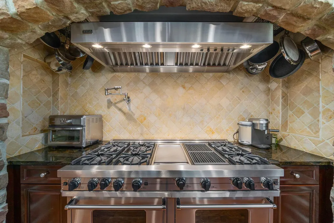
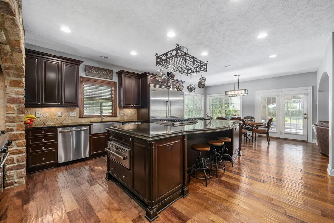
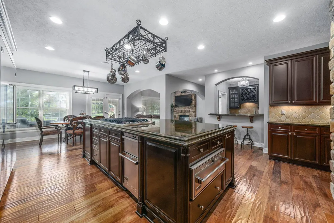
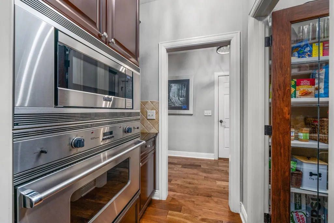
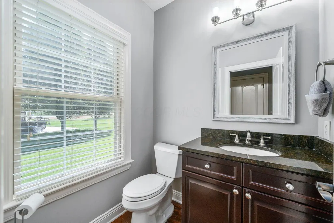
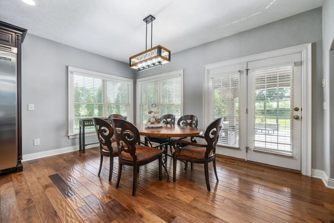
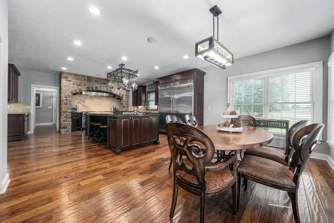
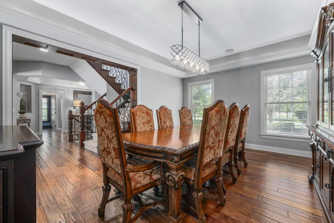
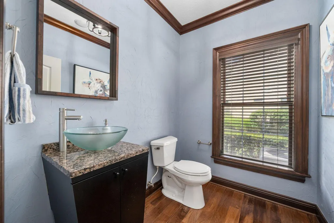
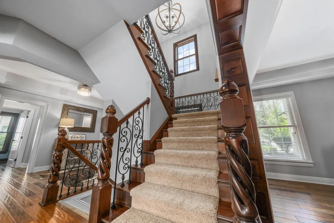
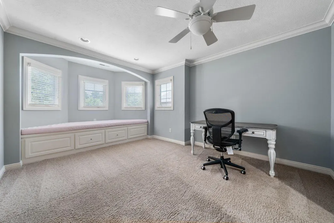
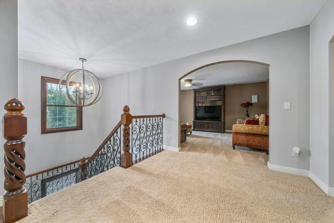
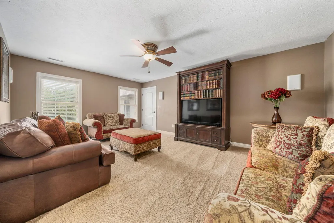
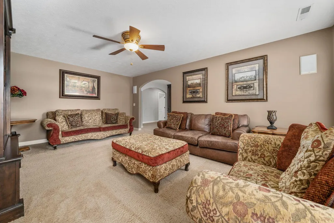
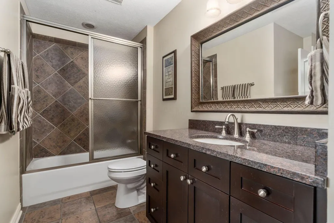
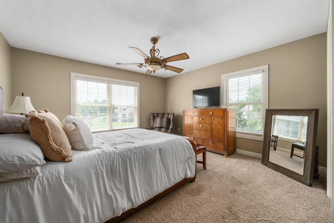
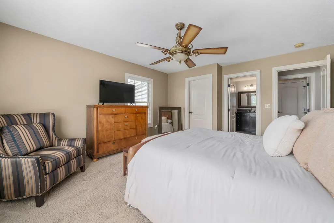
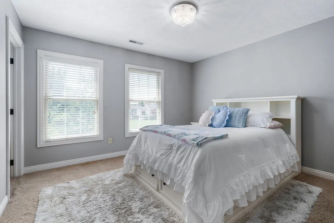
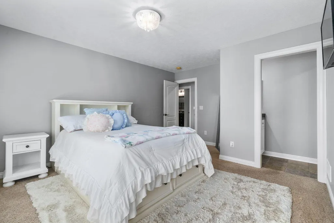
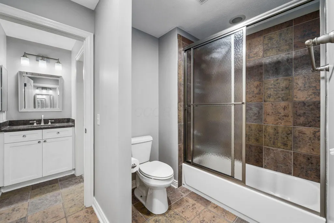
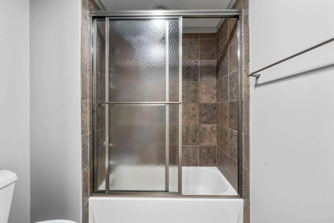
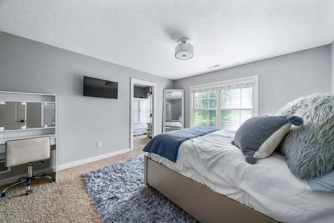
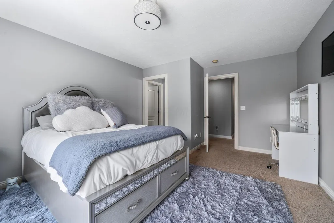
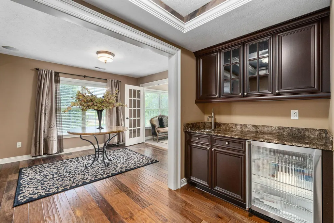
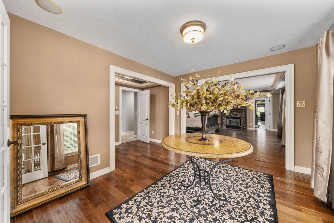
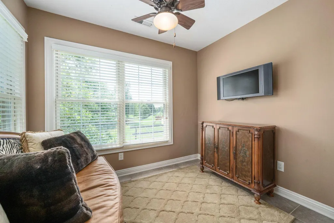
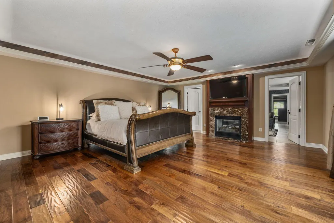
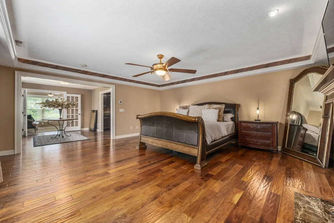
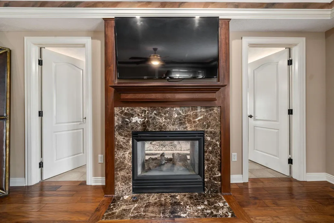
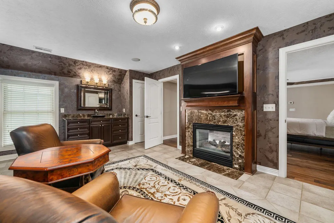
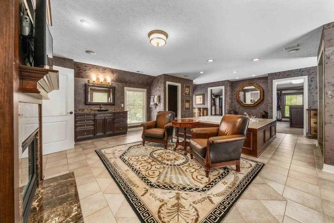
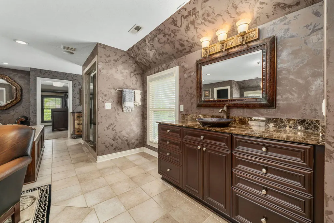
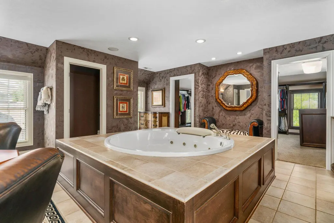
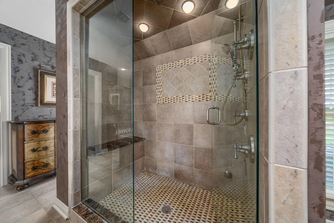
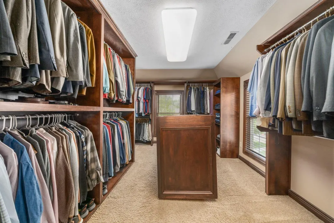
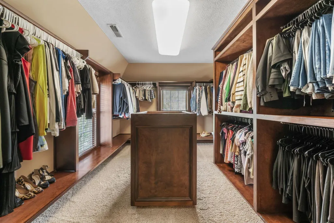
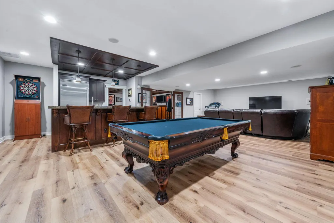
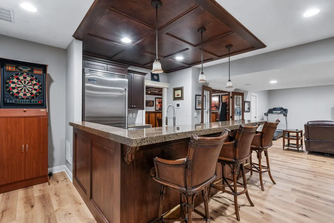
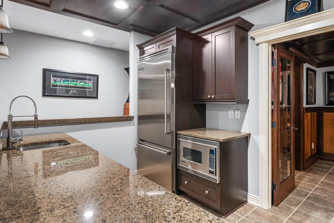
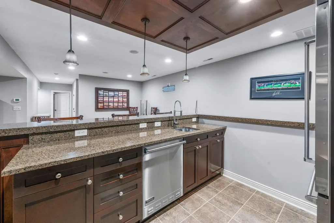
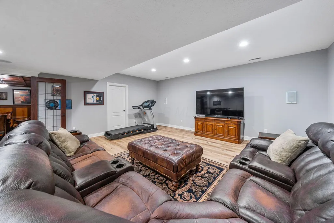
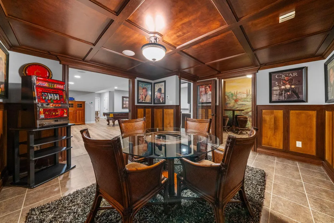
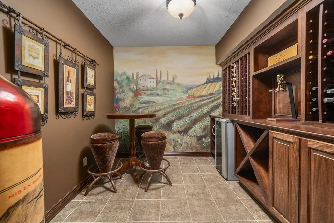
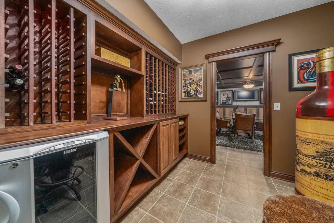
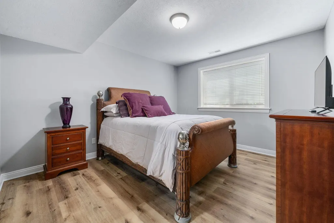
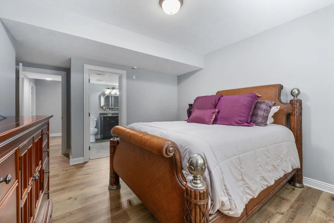
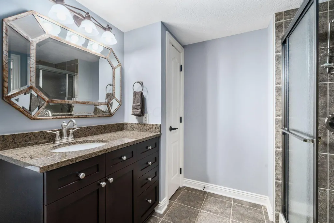
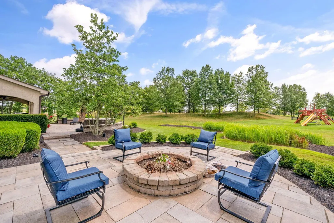
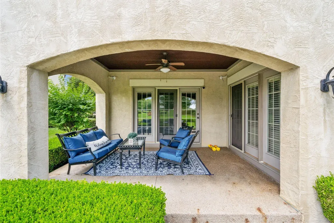
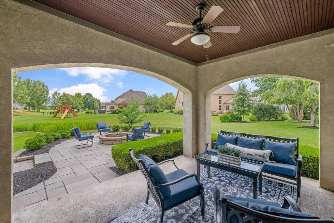
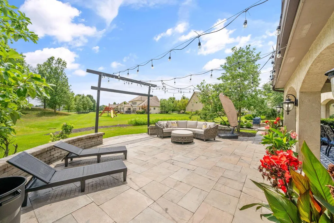
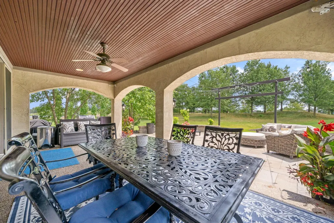
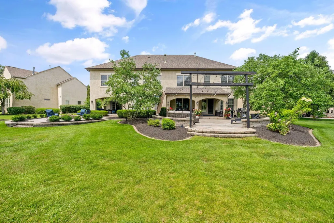
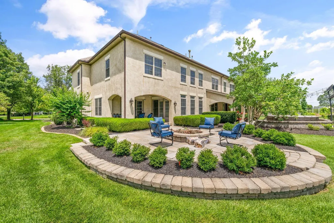
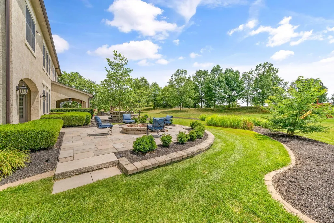
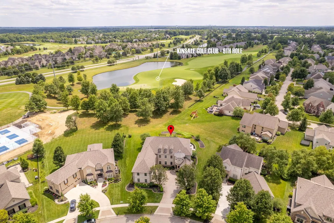
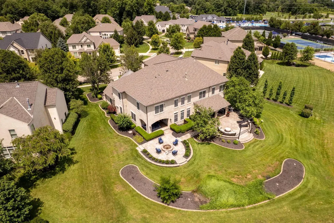
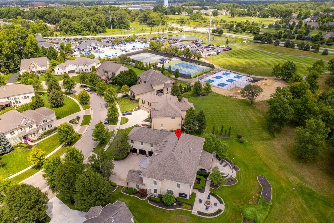
Set on a half acre in Powell's Golf Village Estates, this 6 bedroom estate offers nearly 8,000 sq ft of finished living space with a level of craftsmanship that stands out even in this community. The backyard is one of the most desirable in the neighborhood, positioned on Kinsale Golf & Fitness Club's 9th hole with enough distance from play to feel private and quiet, while still delivering an open golf course view most homesites can't offer. Two covered porches and two separate patios create distinct spaces for morning coffee and evening entertaining, all looking out over the fairway. Inside, two double sided fireplaces create warmth and flow between the main living spaces and wood floors run throughout. The kitchen is built for serious cooking, outfitted with professional grade Viking appliances and connected to a hearth room, while the family room anchors the main level as the true heart of the home. Upstairs, a sitting room offers a private retreat off the primary suite, which includes a spa level bath and a 525 sq ft walk-in closet with two center islands. The finished lower level adds 1,595 sq ft of living space, including a game room & TV area, a wine cellar and a full wet bar, along with a sixth bedroom with an egress windowoffering flexibility for guests, a private suite or a home office. A third floor bonus room, nearly 700 sq ft with a half bath rough-in, adds flexibility as a bedroom or entertaining space. The 4 car garage has natural stone floors that carry through to the driveway. Kinsale Golf & Fitness Club membership is optional and includes two pools, a fitness center, pickleball courts, a clubhouse & basketball courts, all under 600 ft away. Located in Olentangy Local Schools and close to city parks, shopping and downtown Powell.
| Price History | |
|---|---|
| 7/27/2026 | Listed $1,455,000 |
General Features
| Sewer | Public Sewer |
|---|---|
| Heating | Forced Air |
| Cooling | Central Air |
| HOA Fee | 505.0 |
| Garage Spaces | 4.0 |
| Architectural Style | Traditional |
| Security Features | Security System |
| Year Built | 2005 |
| Township | Liberty |
| Property Subtype | Single Family Residence |
| Tax Year | 2025 |
| Assoc Fee Paid Per | Annually |
| County | Delaware |
| New Construction | No |
| Property Type | Residential |
| Association Amenities | Tennis Court(s),Bike/Walk Path,Clubhouse,Fitness Facility,Golf Club,Park,Pool,Sidewalk |
| HOA | Yes |
| Attached Garage | No |
| Subdivision Name | Golf Village Estates,Golf Village,Estates at Golf Village |
| Garage Y/N | Yes |
| Full Baths | 4 |
| Status | Active |
| Directions | Turn left onto Sawmill Pkwy. Continue for 2.4 miles. Turn left onto Village Club Dr. Continue for 0.9 miles. Turn left to stay on Village Club Dr. Home is on the left. Note: Parking is only available |
| City | Powell |
| High School District | OLENTANGY LSD 2104 DEL CO. |
| Lot Size Square Feet | 20037.6 |
| Carport Y/N | No |
| Land Lease Y/N | No |
| Tax Annual Amount | 21061.0 |
| Home Warranty Y/N | No |
| Lease Renewal Y/N | No |
| Additional Parcels Y/N | No |
| Rent Control Y/N | No |
| Standard Status | Active |
| MobileHomeRemainsYN | No |
| Senior Community | None |
| Sewer_co_Public_sp_Sewer | True |
| Utilities@Core.Permissions | None |
Interior Features
| Interior Amenities | Whirlpool/Tub |
|---|---|
| Basement | Egress Window(s),Full |
| Flooring | Wood,Carpet,Ceramic/Porcelain |
| Fireplace Features | Two |
| Common Walls | No Common Walls |
| Basement (Y/N) | Yes |
| Air Conditioning Y/N | Yes |
| Heating Y/N | Yes |
| Window Features | Insulated All |
| Fireplace Y/N | Yes |
| Half Baths | 2 |
| Total Bedrooms | 6 |
| Total Baths | 6 |
| Heating-Forced Air | True |
Exterior Features
| Parking Features | Garage Door Opener,Heated Garage,Attached Garage |
|---|---|
| Lot Features | Golf CRS Lot |
| Water Source | Public |
| Lot Size Area | 0.46 |
| Foundation Details | Poured |
| Spa | No |
| Building Area Total | 6336.0 |
| Lot Size Acres | 0.46 |
| Waterfront Y/N | No |
| Other Equipment | Irrigation Equipment |
| Crops Included Y/N | No |
| Horse Y/N | No |
| Irrigation Water Rights Y/N | No |
Amenities
- Foreclosure
- Views
- Short Sale
- New Construction
- Adult 55+
- Lease To Own
- No HOA Fees
- Furnished
- Primary On Main
- Air Conditioning
- Seller Finance
- Green
- Fixer Upper
- Horse
- Golf
- Fireplace
- Deck
- Garage
- Basement
- Pool
Property vs Single Family Average in 43065
Price
Taxes
Year Built
Visits

 Columbus REALTOR® and Central Ohio Regional Multiple Listing Service, Inc .All information deemed reliable but not guaranteed. All properties are subject to prior sale, change or withdrawal. Neither listing broker(s) or information provider(s) shall be responsible for any typographical errors, misinformation, misprints and shall be held totally harmless. Listing(s) information is provided for consumer's personal, non-commercial use and may not be used for any purpose other than to identify prospective
